← Condo Buildings
The Foundry Lofts
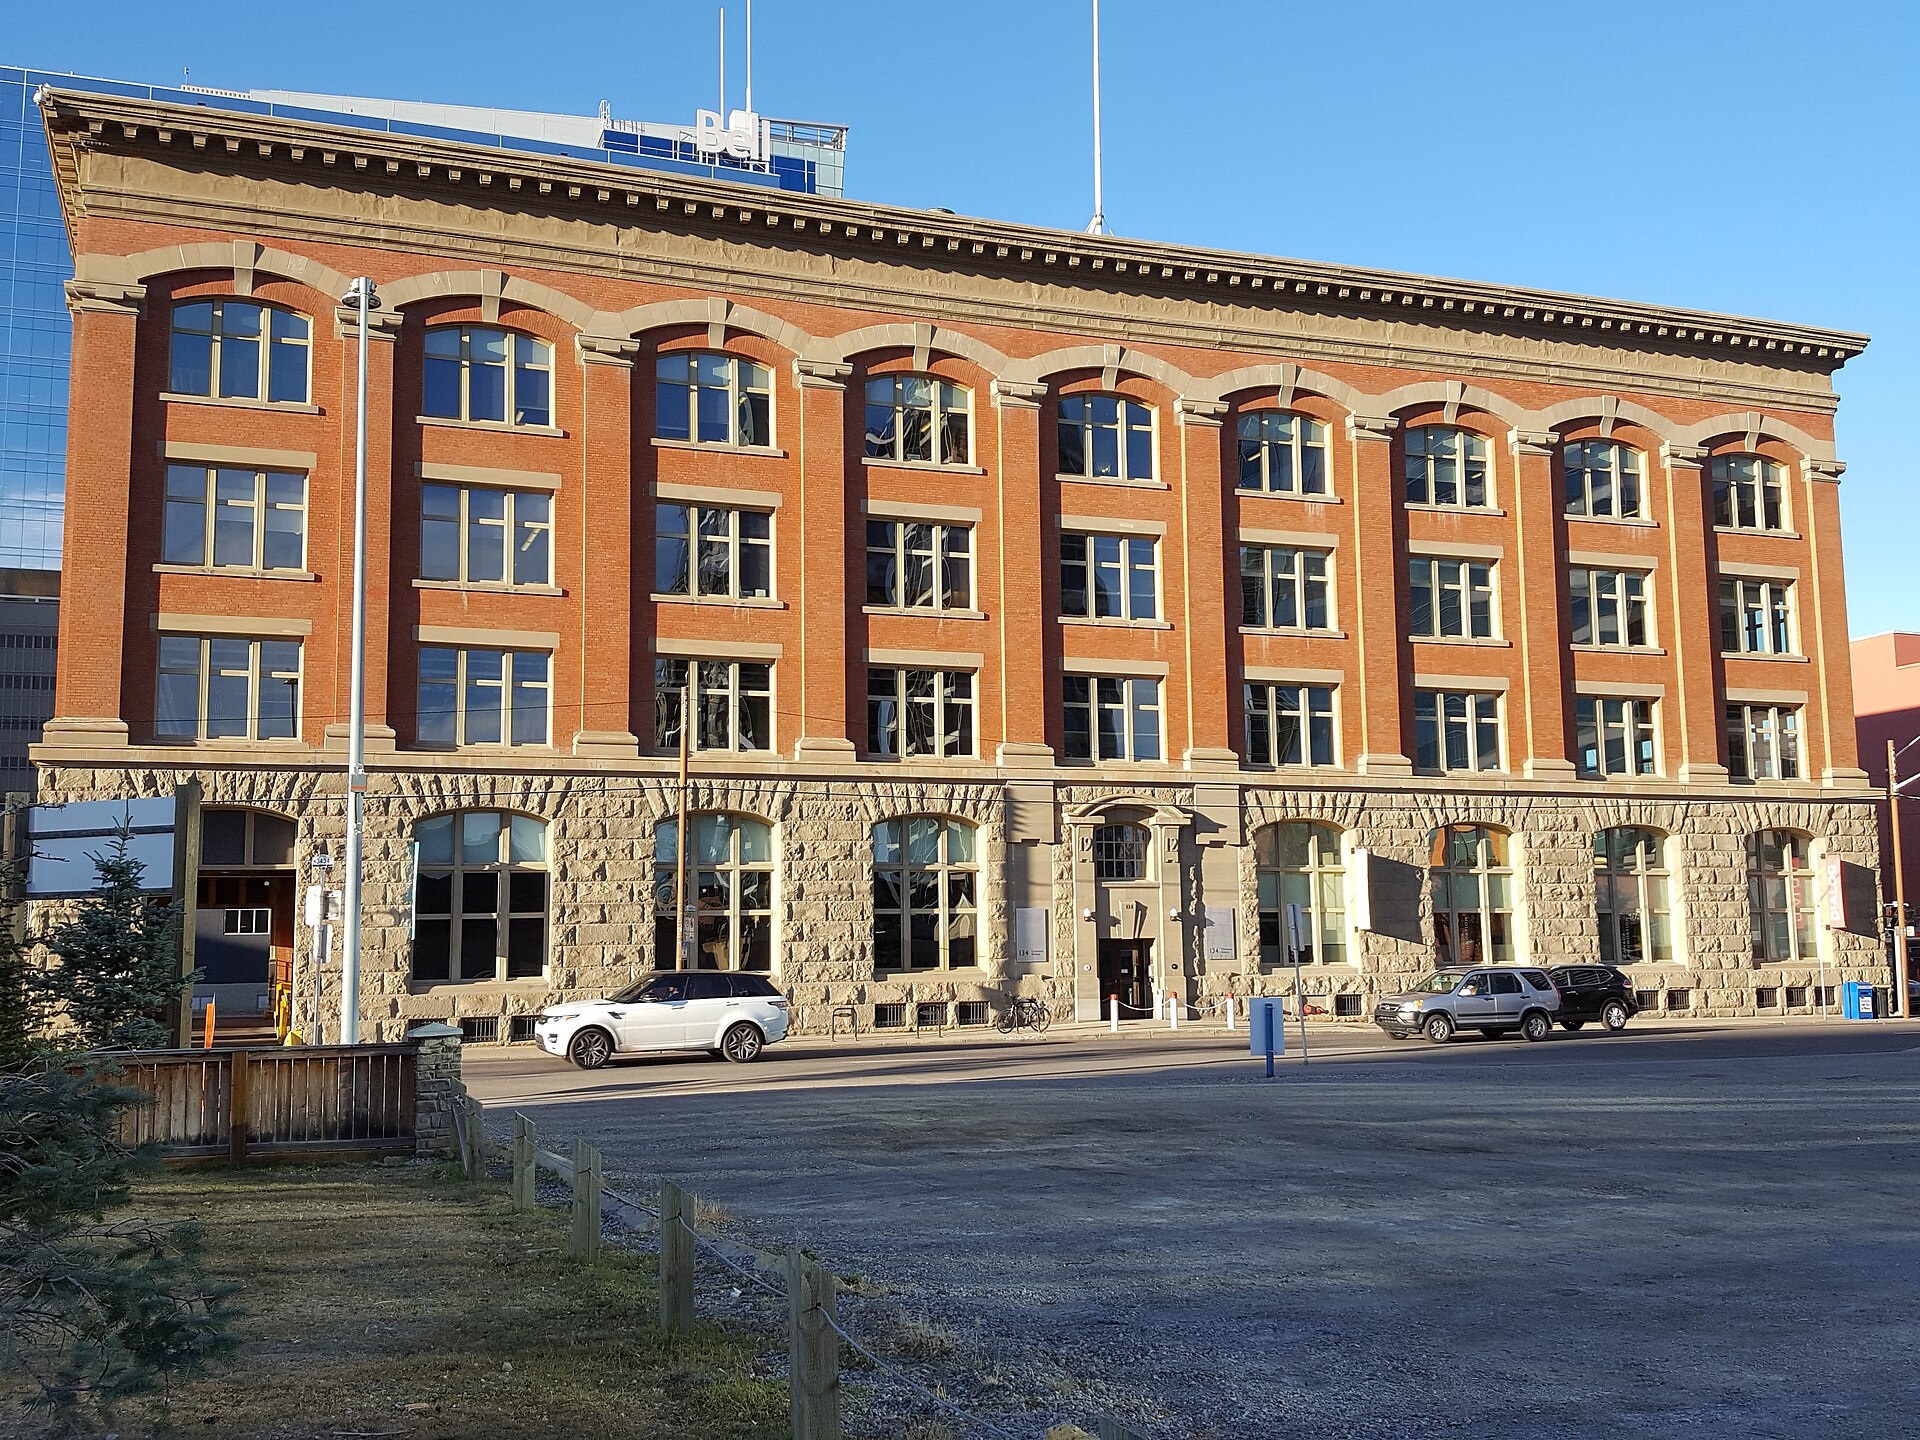
A brick warehouse conversion with timber beams and 14-foot ceilings.
Neighbourhood
Beltline (Warehouse District)
Built
1912 / converted 2006
Storeys
6
Homes
64
Style
Warehouse loft conversion
Sample building profile: replace with a real building and verified details before launch.
The Foundry Lofts is one of the Beltline (Warehouse District) buildings our clients ask about most. A brick warehouse conversion with timber beams and 14-foot ceilings. Residents love the location, the sense of community and the low-maintenance lifestyle that comes with condo living in Calgary’s inner city.
About the building
Completed in 1912 / converted 2006, this warehouse loft conversion has 6 storeys and about 64 homes, ranging from efficient one-bedroom suites to larger two-bedroom-plus-den layouts. Amenities include: exposed brick and timber, oversized windows, rooftop deck, secure parking.
Before you buy here
Every condo corporation is different. Before writing an offer we review the bylaws, the most recent reserve fund study, board minutes, insurance certificate and any special assessments, and we compare condo fees per square foot against similar buildings nearby.
Get building alerts
Units here don’t come up often. Ask us to set up an alert and you’ll hear about new listings in The Foundry Lofts the day they hit the market.
Compare Buildings
Other buildings to consider
Let's Talk
Ready to find your place in the city?
Tell me what you're looking for, and I'll put together a short list of buildings and neighbourhoods that fit. No pressure, no obligation.
Start the Conversation
or call (403) 555-0148